
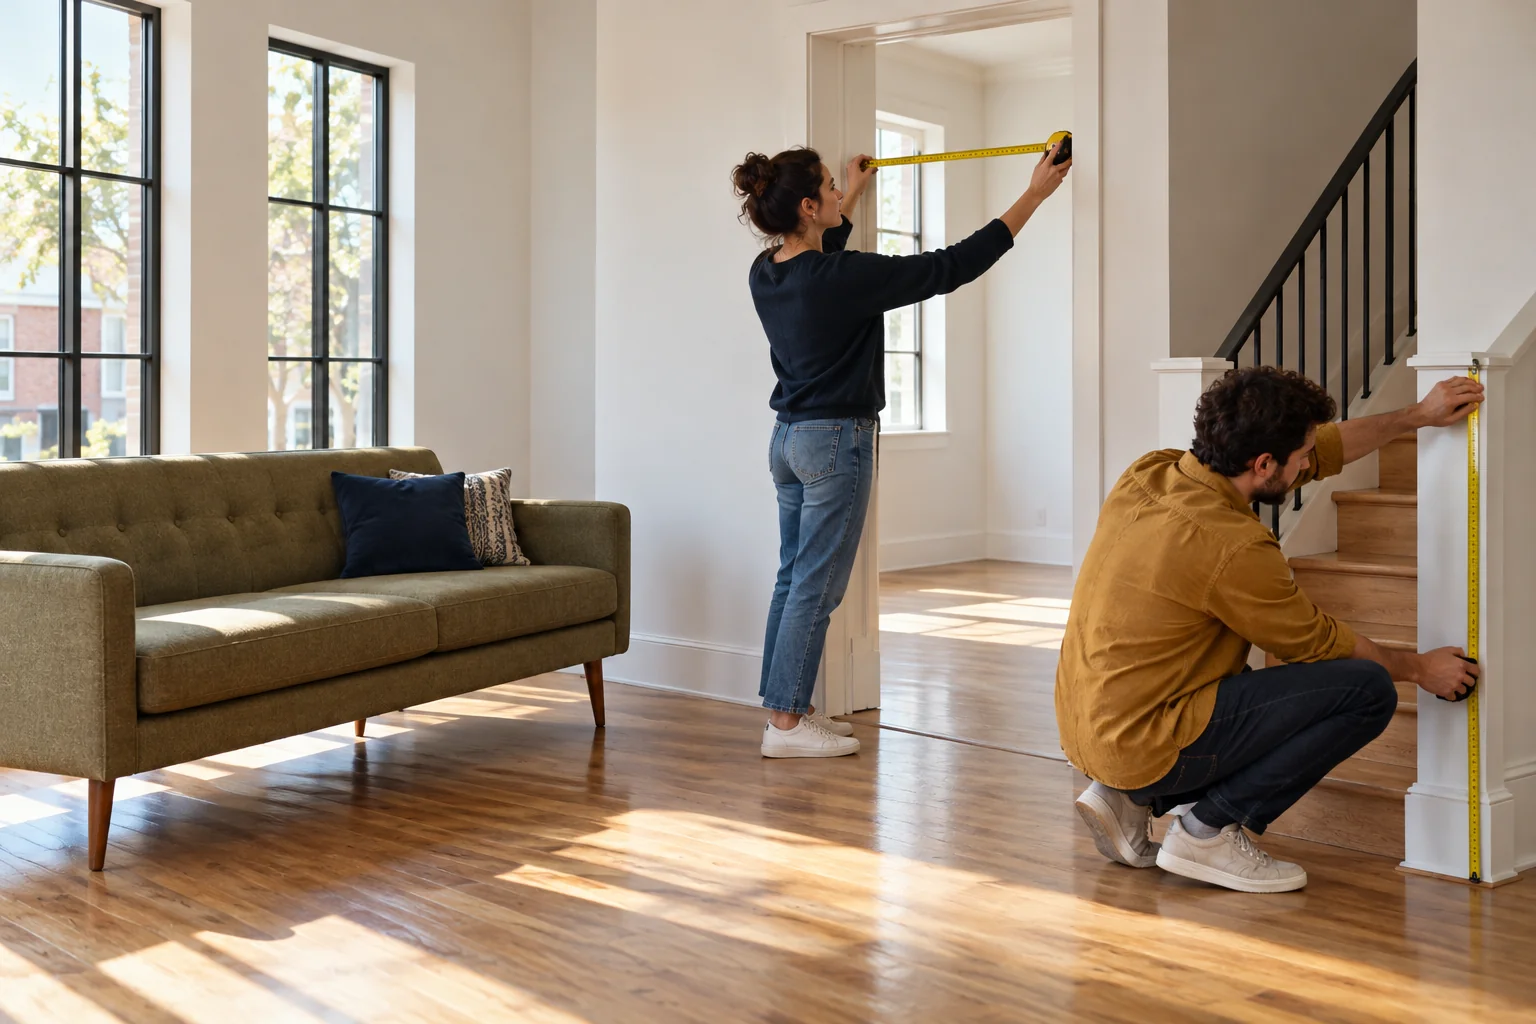
A piece of furniture can fit inside a room and still fail to reach it. Door openings, stair turns, elevator interiors, narrow halls, and the way a piece has to rotate all matter. Even when it arrives, a sofa may block the only useful outlet or leave too little space to open a closet. Measuring before the truck is loaded gives the household choices: disassemble the piece, change the route, choose another room, sell it, or arrange a different service.
Start with the furniture that would be hardest to recover from a mistake. Large sofas, sectionals, bed frames, wardrobes, dining tables, desks, appliances, and heavy shelves deserve individual measurements. Small flexible pieces can wait. Make one record for each major item with its dimensions, intended room, route concerns, removable parts, and any decision still open. Link it to the household's packing and claims inventory so everyone uses the same item name.
The goal is not to draw a perfect architectural plan. A careful set of measurements and a simple sketch should answer whether the item can leave the current home, enter the new one, and work where you intend to put it. When the destination is not yet accessible, record which dimensions are confirmed and which are estimates. A confident number copied from an old listing should not carry the same weight as a doorway someone measured in person.
Measure the furniture as it will travel
Record width, depth, and height in inches, using the same units throughout the plan. Include protruding arms, feet, handles, and backs that change the largest dimension. For a sectional, measure each detachable part separately and photograph the connection points. For a bed, note the assembled frame size and the longest rigid piece after disassembly. A tabletop may be thin but too wide to turn on a stair landing. Write down what can be removed without damaging the item and who will do that work.
Measure with another person when a piece is awkward. Hold the tape straight across the widest points rather than following a curved surface. Round cautiously; a half-inch of clearance is not a dependable allowance for a bulky sofa, protective wrapping, and human hands. If a measurement is uncertain, repeat it and mark the record until confirmed. Keep a photograph showing the item and the dimension being checked. This can help a mover understand the issue before the crew arrives.
Do not assume a manufacturer's listed size describes the piece in your home. Added feet, replacement handles, cushions, or attached components may change the usable dimensions. An appliance's doors or hoses may affect clearance. Use the product instructions for any preparation, disconnection, or transport limits. Ask the service provider who is responsible for disassembly, reconnection, and any required technician work. A mover's standard service may differ from what the household expects.
Consider weight and handling as well as size. A tall cabinet that fits through a door may be too heavy for an improvised carry by two untrained friends. Note the number of helpers or equipment a professional recommends, but do not invent a safe lifting method from a floor-plan sketch. If the piece is especially heavy, fragile, or valuable, discuss it with the mover before booking and confirm the service in writing.
Measure the route out
Walk the path from the piece's current position to the loading point. Measure the clear opening of each door with the door in the position it can actually be held. Account for trim, hinges, knobs, radiators, railings, and low ceilings. Measure hall width, stair width, landing depth, and turns. An opening may be wide enough for the furniture's narrow side yet too short to rotate the piece through the next corner.
Sketch the route in order: room door, hallway, stair, lobby, building exit, loading area. Mark the tightest points. Take photos that show scale and obstacles. A tape measure in a photo can help a provider evaluate the route, though it does not guarantee the piece will pass. Do not rely on a single doorway measurement when the piece must travel through several constraints.
Check the building's rules before planning to use an elevator, service entrance, or loading dock. There may be reservation hours, protection requirements, or restrictions on where a truck can stop. Ask management about the actual move date and vehicle. If a piece must go through a window or over a balcony, do not improvise; ask an appropriately qualified service whether a lawful, safe method exists and what it would involve.
Measure the route in both directions if the household is moving a piece from storage or another location. The dimensions at the current home may be easy, while the storage facility's door, ramp, or access hours create the real constraint. Include those locations in the plan and in any service discussion so the estimate reflects the work.
Measure the destination path separately
Do not assume a similar-looking home has the same clearances. Walk from the unloading location to the intended room at the new address. Measure the vehicle access, entry, lobby, elevator, hall, stairs, door opening, and any sharp turn. If the destination is a new building or a rental with restricted access, confirm when you may enter to measure and whether an elevator can be reserved. Record measurements at the narrowest usable point, not just the wall-to-wall distance shown on a plan.
At an elevator, note the clear door width and the interior width, depth, and height. A long item may fit diagonally only if the entrance and movement allow it; do not count on a theoretical diagonal without checking the physical route. At a stair turn, consider railings, ceiling slope, and the space a person needs to control the item. A mover may have a different method, but it needs the facts before arrival.
Ask someone with access to take measurements if you cannot visit. Give them a short list and a way to photograph each measurement. “The door is standard” is not useful for a close fit. If the destination will not be accessible before moving day, mark the item as a fit risk. Then decide whether to defer transport, use storage, choose a smaller replacement, or arrange an assessment by the service provider. The fallback should be realistic for your budget and schedule.
Check exterior access too. A truck may be unable to park where the household imagined. A long carry from a legal parking area can change time and service. A building may require a certificate, elevator padding, or a reservation. Confirm the requirements with the property manager and the mover. The route begins at the vehicle, not at the apartment door.
If measurements are close, write down the uncertainty instead of rounding it away. Door trim, a handrail, or wrapping can use the apparent clearance. Ask the mover whether it can evaluate the route in advance and what alternatives it would consider. A written note might say, “Cabinet is 33 inches deep; elevator opening measured 34 inches clear, but the lobby turn has not been measured.” That tells everyone what is known and what action remains. A line saying “fits” would hide the unmeasured turn and could lead to an avoidable delivery-day argument.
Some routes depend on building permission for a temporary change, such as removing a door from its hinges or using a service corridor. Find out who may authorize and perform that work. Do not assume the crew can alter the property. If permission is unavailable, choose another route or revise the carry decision. Keep the answer with the furniture entry so the person directing the crew can explain it without searching through messages.
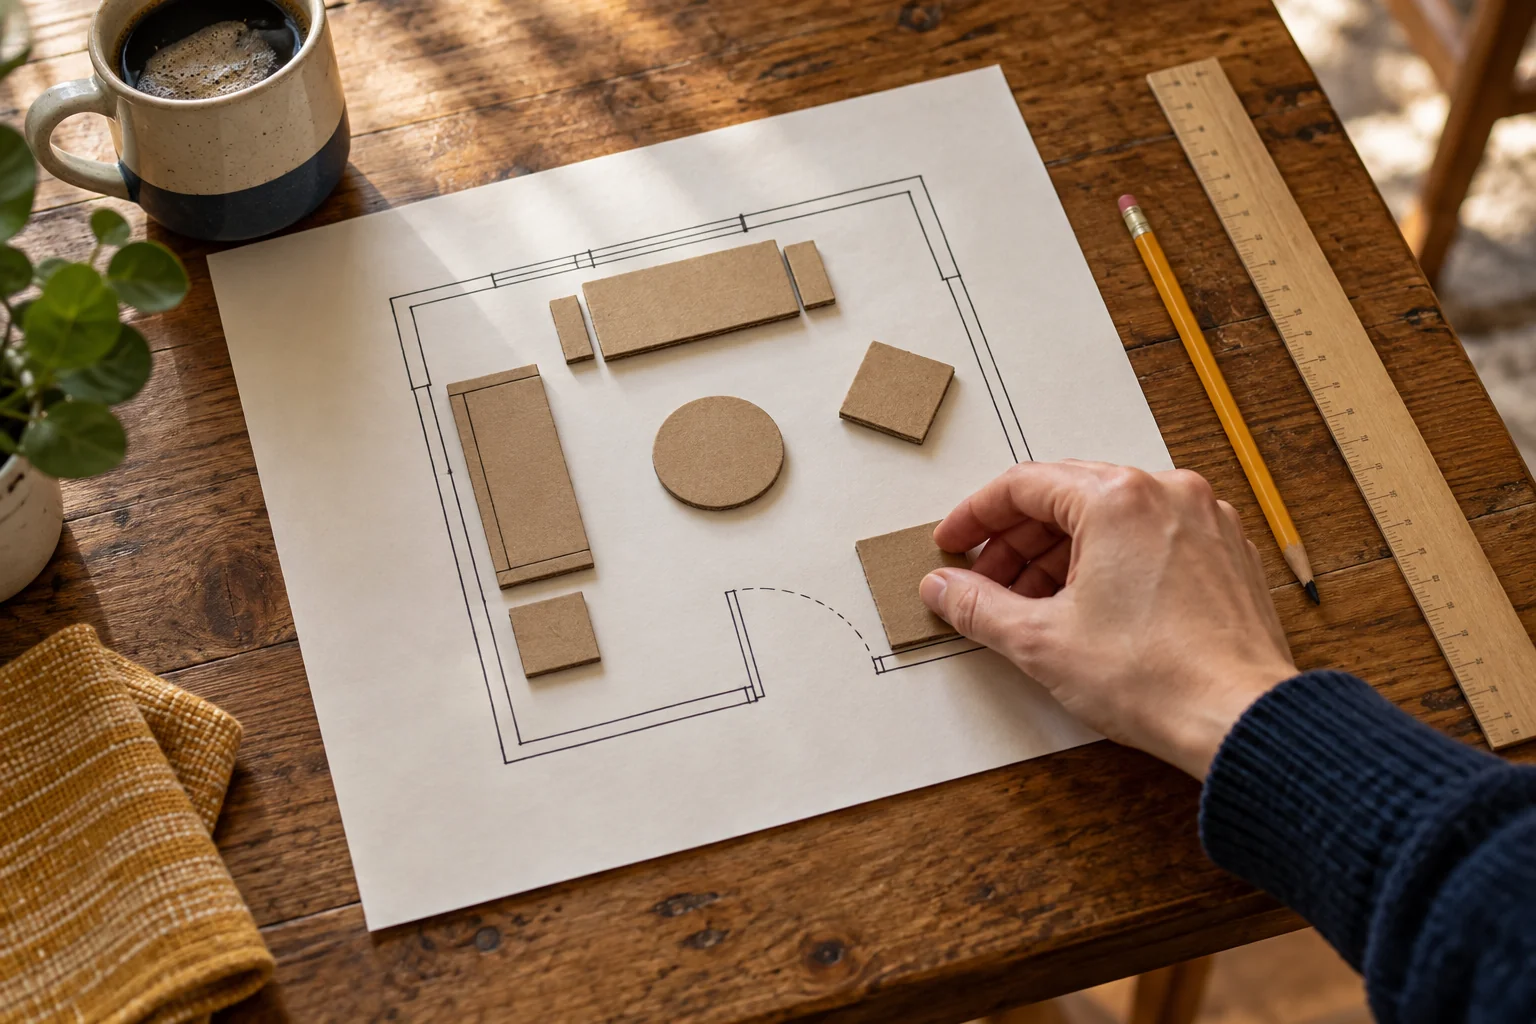
Plan the room as a working space
Once an item can reach the room, measure the room itself. Record wall lengths, ceiling height where relevant, door swings, windows, closets, radiators, vents, outlets, and fixed equipment. A simple sketch with dimensions is enough. Mark the parts of the room that need clear access, such as a closet door that opens outward or a walkway to a bathroom. Do not plan furniture against a wall until you know what is fixed there.
Place the largest pieces first on the sketch. Use paper rectangles cut to scale, an ordinary drawing tool, or a furniture-layout app if it helps. Check the footprint with the doors and drawers open. A dresser can fit against a wall yet leave no room to pull out its drawers. A desk can fit in a corner but block a window or force a chair into the walking path. Test the way people will use the room, not only whether the rectangles avoid overlapping.
Think about services before committing to placement. A work desk may need reliable power and internet. A refrigerator or washer may require a specific connection and clearance. A television or lamp needs an outlet without an unsafe cord route. When placement depends on utility activation or a home-service appointment, coordinate it with the utility and service changeover plan. Do not put a heavy piece in the final position before an installer needs access behind it.
Ask what must happen after the crew leaves. Can people make a bed that night? Is there space to open the first-day cartons? Can someone use the kitchen and bathroom safely? A room packed edge to edge with furniture and boxes may technically contain everything but be hard to live in. Reserve a staging area and an unpacking route. If several pieces could go in different rooms, label the choice before unloading rather than deciding while the crew carries them.
Give the mover a usable placement plan
Mark destination rooms in plain language that matches labels on cartons and furniture. “Bedroom 2” is clearer than “the small room” when several people are unloading. A simple numbered plan near the entrance can show where large pieces belong. Tell the crew about tight routes and fragile or special items during the service discussion, not only when the truck is open. Ask what information the company wants and confirm any additional handling in the written agreement.
For an interstate commercial move, the Federal Motor Carrier Safety Administration's checklist advises households to compare estimates and understand the services, pickup, and delivery arrangements. Access and unusual furniture are material details to discuss when requesting an estimate. Local moves may follow different state rules and contract terms. The practical point is the same: the service provider cannot plan for a narrow stair or an oversized cabinet it has not been told about.
At unloading, have one household member who knows the room plan available to answer questions. A second person can check incoming cartons or handle keys and building access. The person directing furniture should stand where they can see the destination, not give conflicting instructions from another room. If a piece cannot be placed as planned, stop and choose a safe alternative before it blocks the path for the remaining load.
Do not ask a crew to force furniture through an opening because the sketch says it should fit. Recheck the measurement and the route. Removal of a door or other alteration may need building permission and qualified help. Protect people and property first. A temporary placement or storage decision may be inconvenient, but damaged furniture, a damaged building, or an injured helper is worse.
Work through a realistic example
Suppose a household owns a sofa that measures 84 inches long, 36 inches deep, and 34 inches high. The destination living room has a wall long enough for it. The entry door has a clear width of 31 inches and opens into a narrow hall with a 90-degree turn. A plan based only on the living-room wall would say the sofa fits. A route check reveals uncertainty: the sofa may need to travel on its side, but the turn and ceiling height determine whether it can rotate.
The household should measure the hall width and the space at the turn, note whether sofa legs can be removed, and send photos and dimensions to the mover for assessment. If the mover cannot confirm a workable route, decide before moving day whether a professional visit, another entrance, storage, or a different sofa is the sensible choice. The answer need not be perfect, but the risk should be visible and owned. Do not silently assume the crew will solve it at the door.
Now consider the destination bedroom. A queen bed fits between two walls, but one side would block a closet door. A scaled sketch shows that moving the bed several inches toward the window allows the closet to open while leaving a usable walking path. That decision can go on the placement plan and carton labels. The crew sets the frame down once, and the household can make the bed without rearranging a full room late at night.
Finally, the household has a desk that needs internet installation the next morning. The first sketch places the desk directly over the service outlet. A review with the installer appointment in mind leaves the desk nearby but movable, or schedules final placement after the work is done. The measurement plan and the service calendar need to agree.
Recheck after the shipment changes
Furniture decisions can change during sorting. A piece may sell, a relative may offer another item, or the destination room may be used differently. Update the placement record and the shipment inventory together. Tell the mover if a large piece is added or removed after the estimate. Reassess protective materials, labor, vehicle space, and unloading order as needed. A room plan drawn before the household settled what it would carry can become misleading quickly.
Measure removable components before disposing of packaging or hardware. Put legs, shelves, brackets, and fasteners in labeled bags linked to the item ID. Photograph how a complicated piece was assembled if that will help at the destination. Do not put the only tools needed for reassembly deep in a carton that will be unloaded last. If the service includes assembly, confirm what is included and what the household must provide.
Walk the planned route one more time shortly before moving day. Temporary obstacles appear: another tenant's delivery, a parked vehicle, a hallway project, a locked service entrance. Confirm the reservation and access contact, and keep their number available. Recheck the room plan against any new utility or installation appointment. Mark the few pieces that must be placed first or kept out of the way.
After delivery, compare actual placement with the plan. If a piece is damaged or cannot be placed, record the facts and preserve relevant photographs and documents. Do not treat a changed room layout as a failed move. The point of the plan is to avoid preventable surprises and make decisions while options remain. A clear measurement record lets the household explain the constraint, choose a safe route, and arrange the new rooms with less unnecessary lifting.
Keep the measurement record available until the large pieces are installed and the rooms are usable. A furniture route does not end when an item crosses the threshold. The bed may still need assembly; a bookcase may need to be anchored according to the manufacturer's instructions; an appliance may need a qualified connection before use. Assign those follow-up tasks to the right people and keep walkways clear while they are unfinished. This final check turns a successful unload into a home that functions on the first days after the move.